Free cold downdraught
Without an effective interruption, the cold boundary layer grows over the facade height and spreads into the room at floor level.
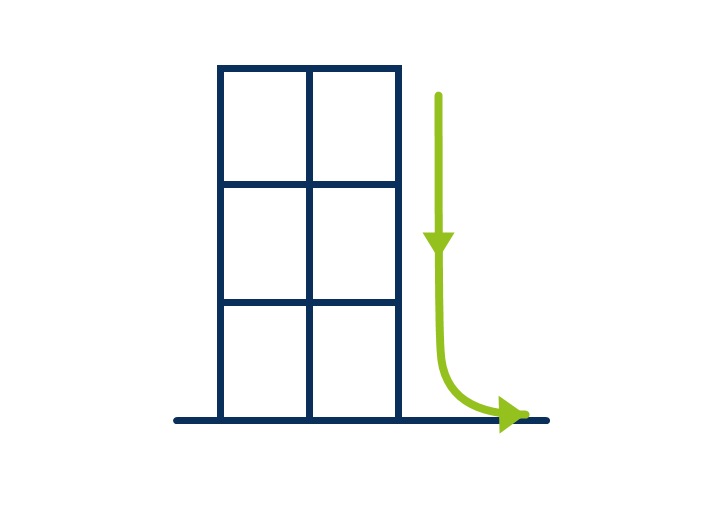
Air next to a tall cold glass surface cools and descends along the facade. At floor level it spreads into the occupied zone. Whether this causes draught or local discomfort depends on facade height, surface temperature, geometry and the heating concept.
Horizontal facade projections interrupt the downdraught effectively only when their depth is appropriate for the cold boundary-layer thickness. The four diagrams show how the airflow changes with projection depth.
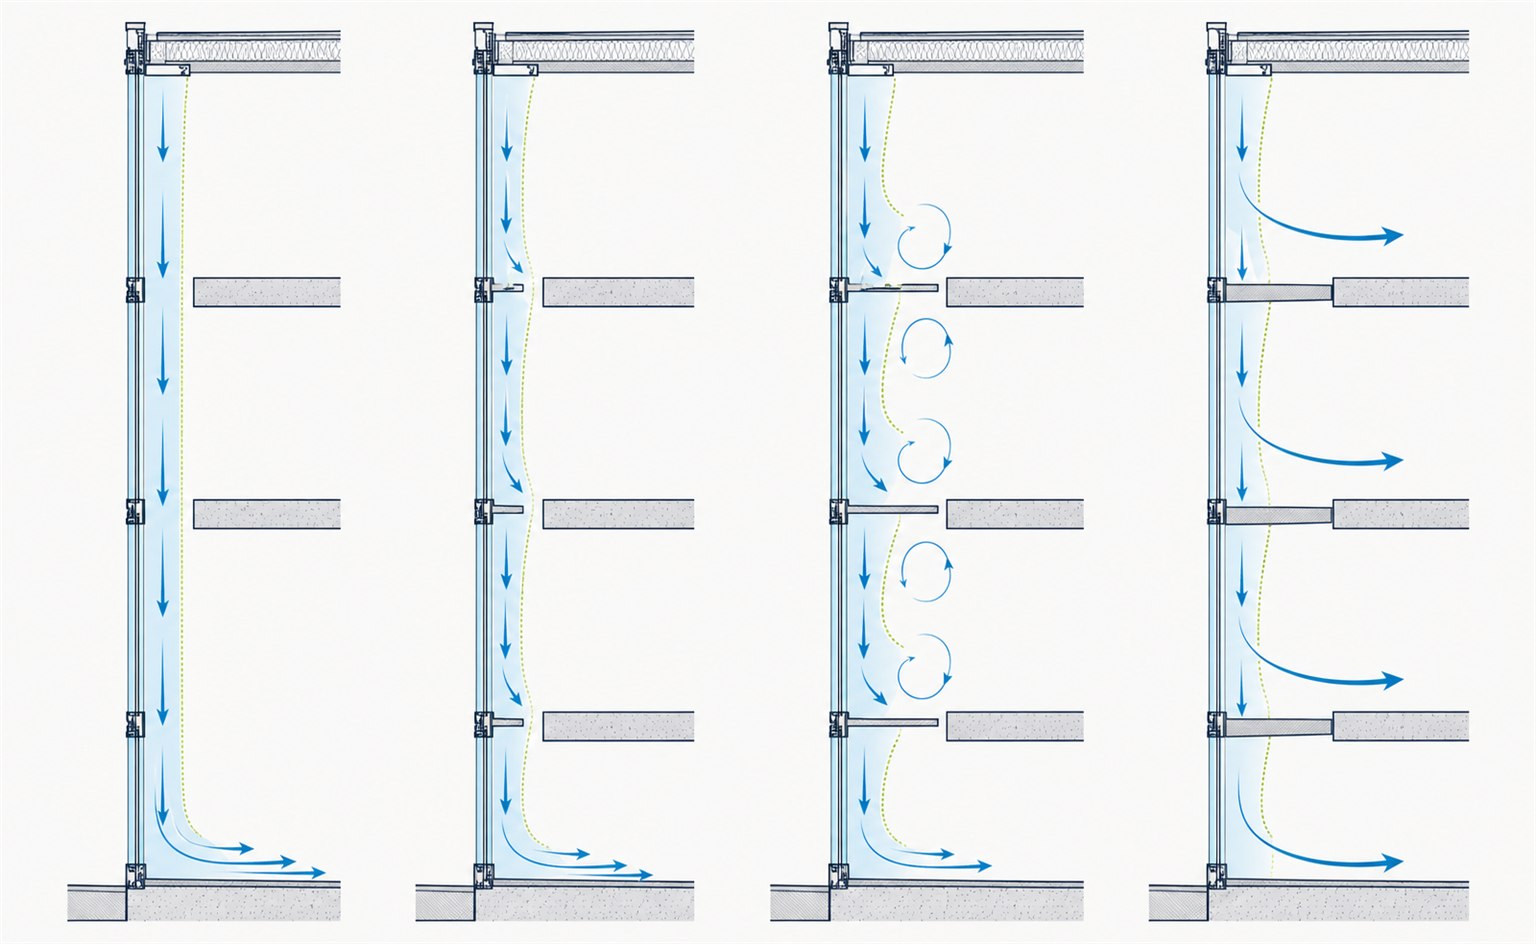
Without an effective interruption, the cold boundary layer grows over the facade height and spreads into the room at floor level.
Short projections disturb the flow only locally. A substantial part of the cold airflow continues downwards.
The flow separates more strongly at each level. Local deflection and recirculation reduce the continuous downdraught.
Deep projections intercept most of the downdraught and deflect it into the room at each level.
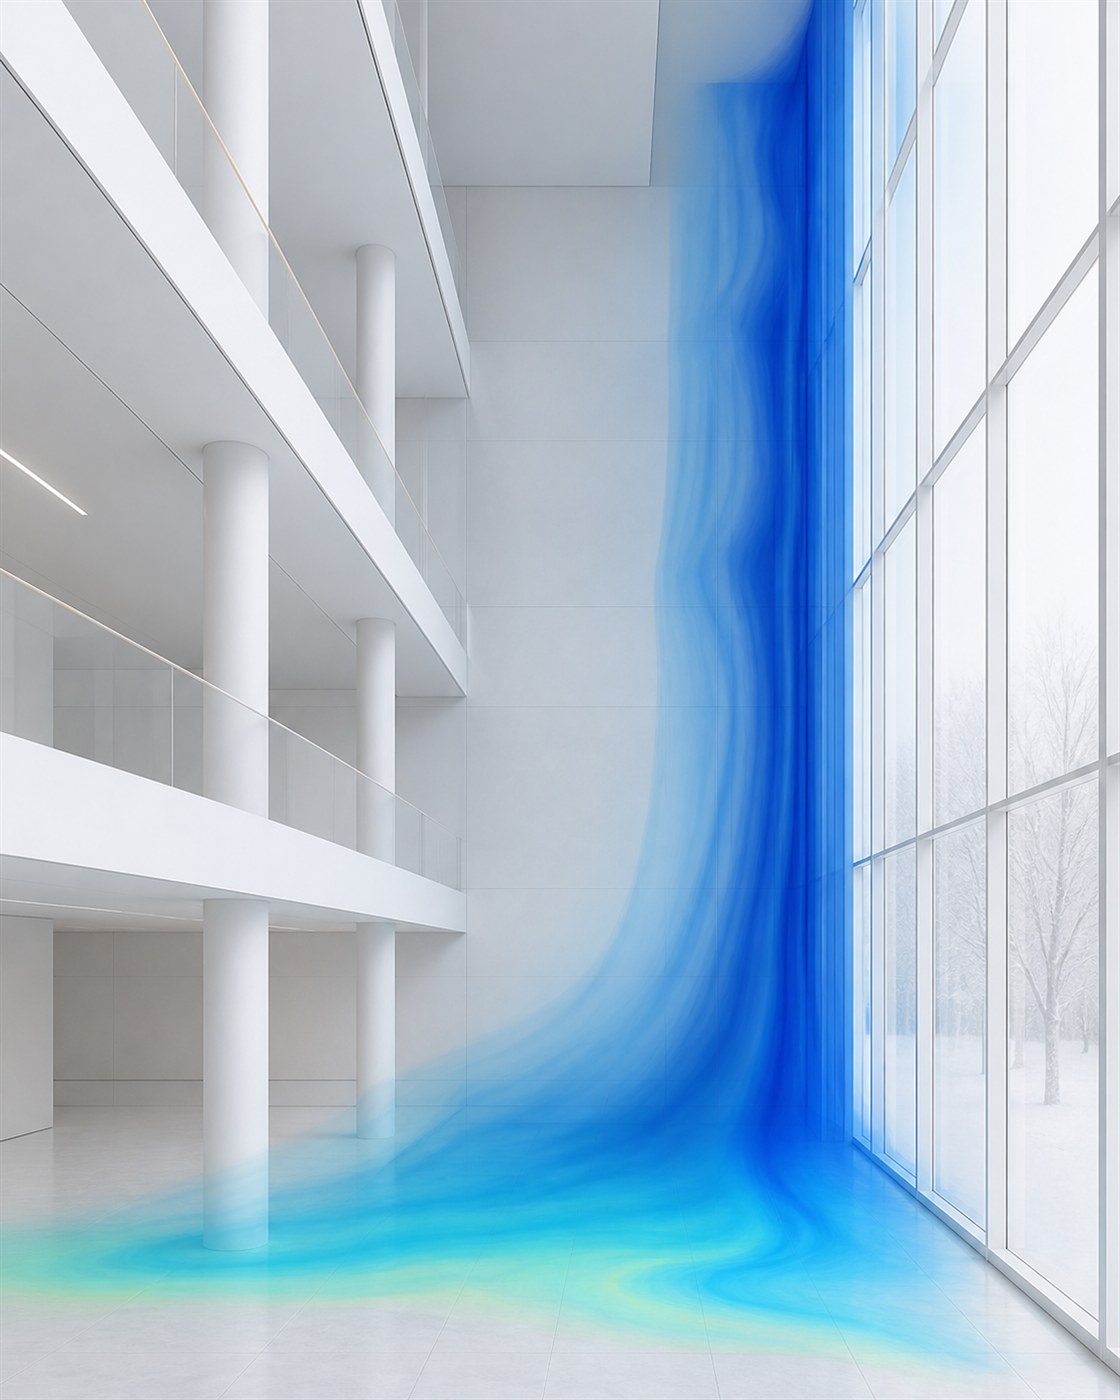
The CFD visualisation shows how room air cools directly at the cold glazing and descends as a coherent flow. Its velocity can increase with falling height. At floor level, the cold air turns into the occupied zone. This is precisely where winter draught discomfort may occur.
The CFD model represents the glazing, facade projections, parapets, heating surfaces and relevant occupied zone. For a winter case, surface temperatures, outdoor climate, room temperature and heating output are combined.
Capture facade height, glazing, projections, parapets and heating system
Define surface temperatures and thermal boundary conditions for the winter case
Simulate downdraught, mixing and interaction with convectors or underfloor heating
Evaluate air speed, temperature and draught risk in occupied zones
The simulation shows where the downdraught develops, how far it penetrates into the room and which measure is effective. Design variants can be compared before facade construction and heating concept are fixed.
For tall or extensive glazing, low internal surface temperatures and sensitive occupied areas close to the facade.
Yes for an initial assessment. For complex geometry, multi-storey facades or interacting heating systems, spatial CFD gives a more robust evaluation.
Yes. Output, position and supply temperature can be varied and compared for comfort effect and energy demand.
We define the geometry, winter boundary conditions and suitable assessment criteria with you.